
Price Reduction - Primary on Main
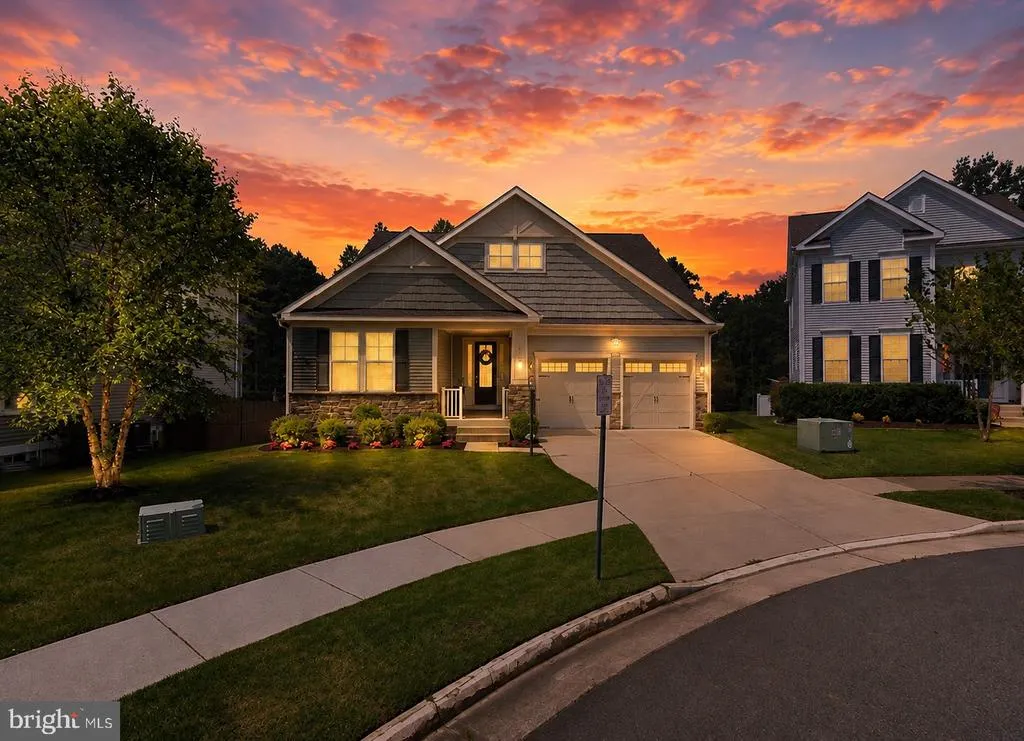
Address
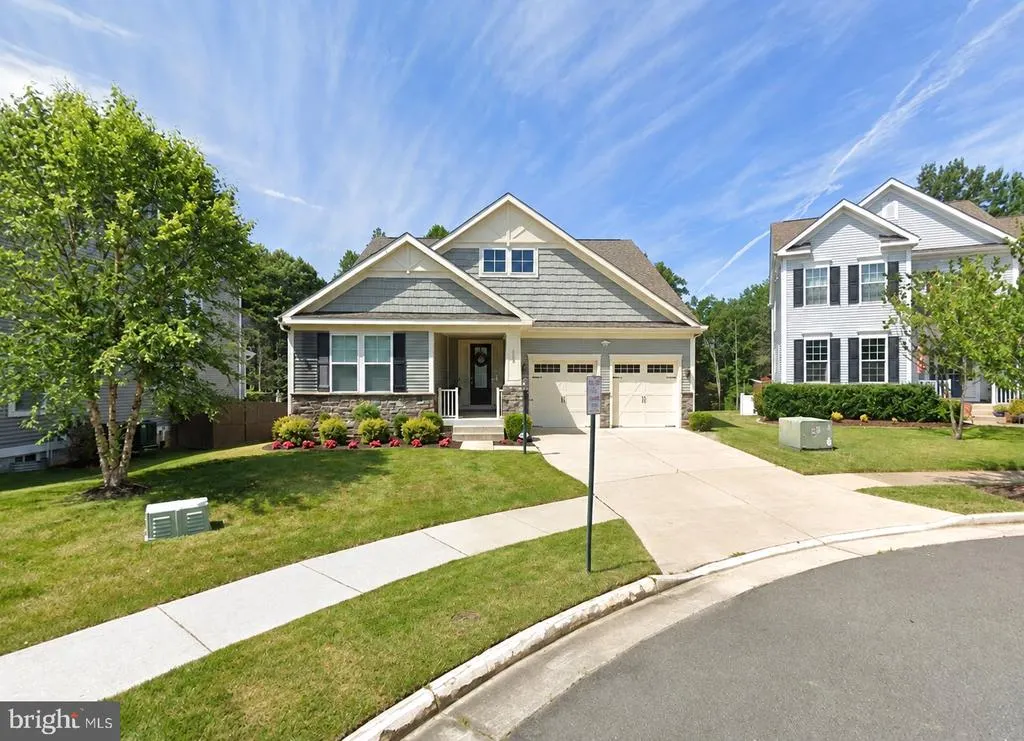
185 Verbena Drive, Stafford, VA
Price
$ 820,000
Property Attributes
- MLS#VAST2053608
- TypeSingle Family
- Listing Status ACTIVE
- CountySTAFFORD
- CityStafford
- NeighborhoodEmbrey Mill
- Zip22554
- StyleColonial,Traditional
- Year Built2018
- Taxes$ 7605
- Price$ 820,000
- Bedrooms5
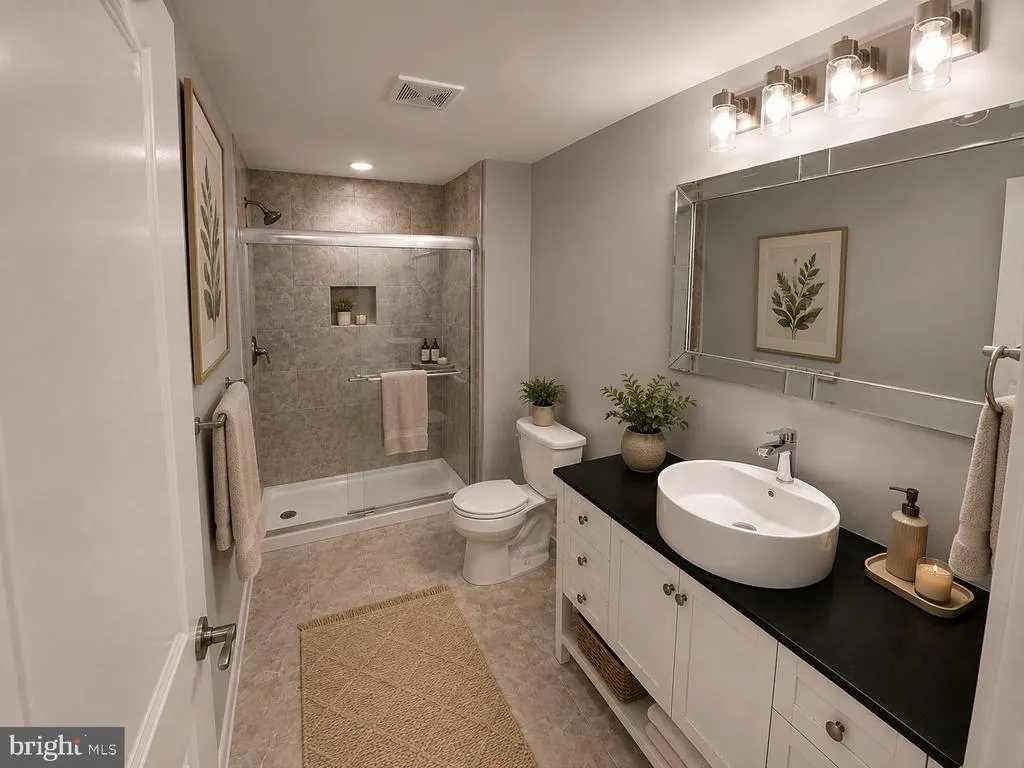
- Full Bathrooms4
- Half Bathrooms1
- Sqr Footage4329
- Lot Size0.18 Acres
Data Source:
Bright MLS
Property Description
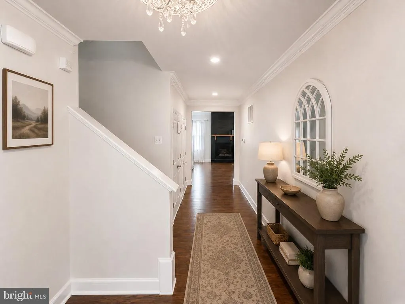
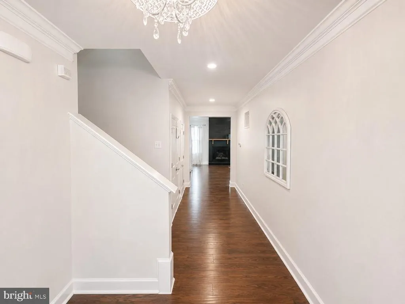
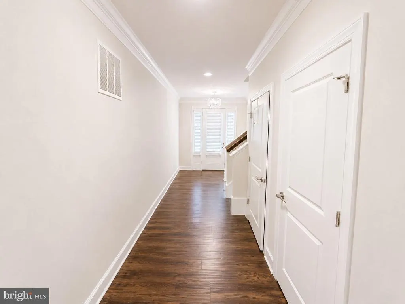
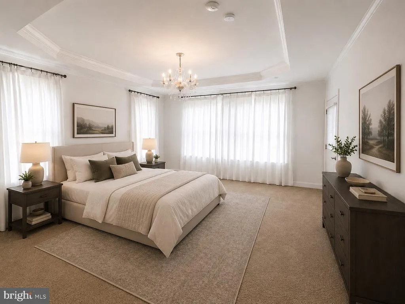
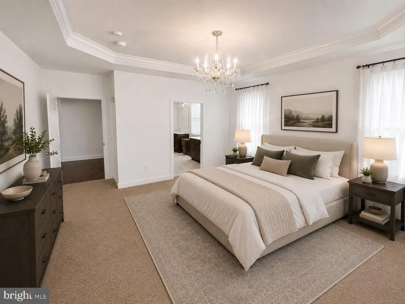
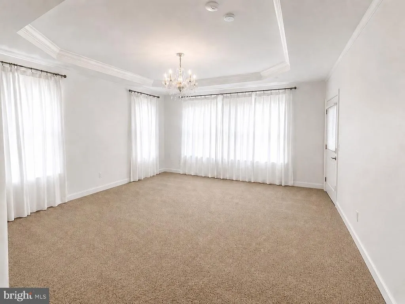
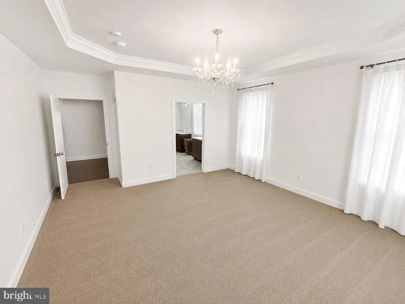
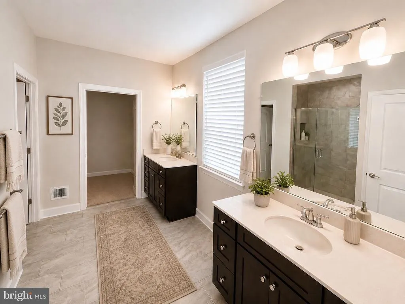
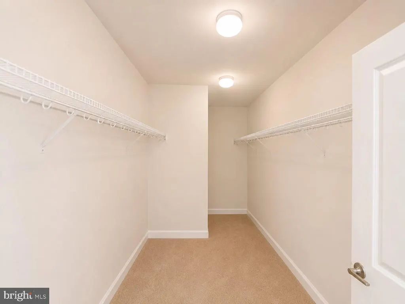
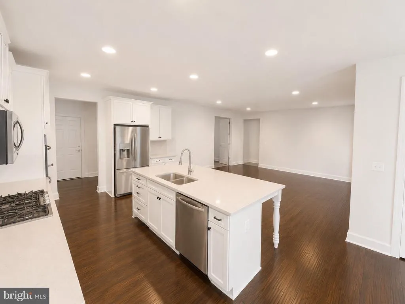
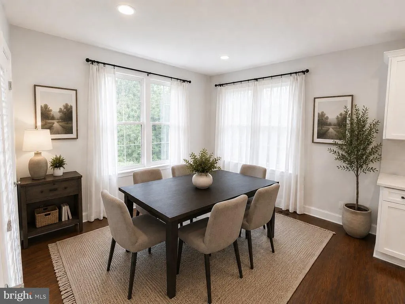
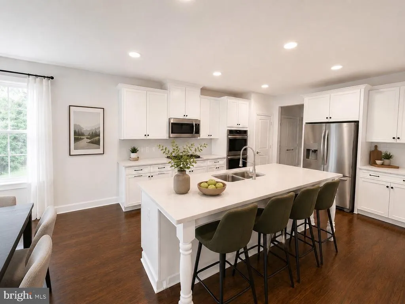
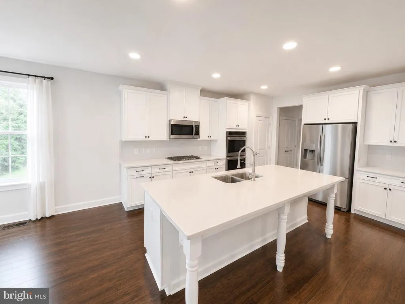
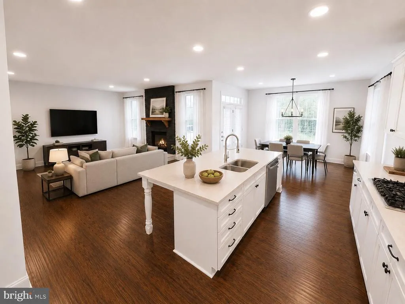
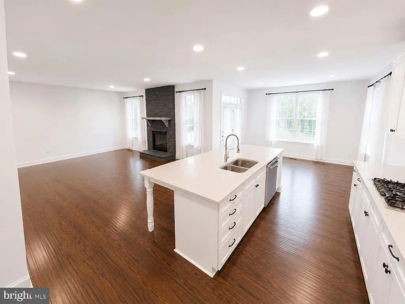
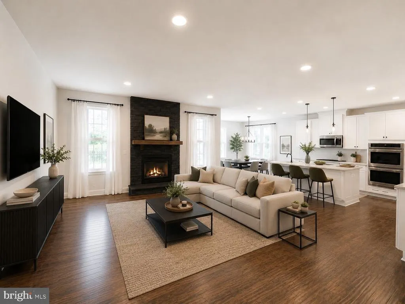
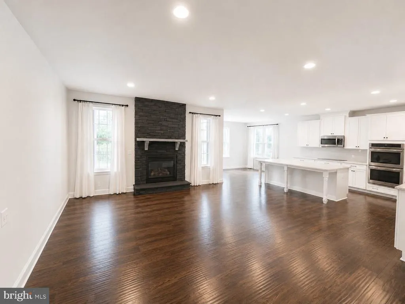
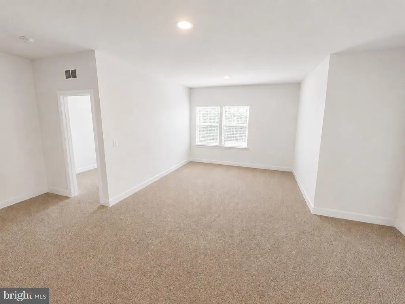
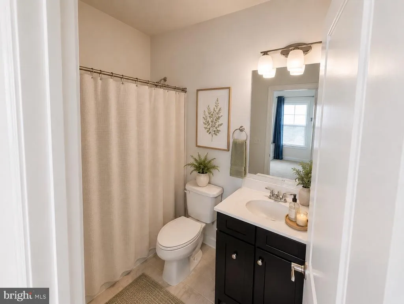
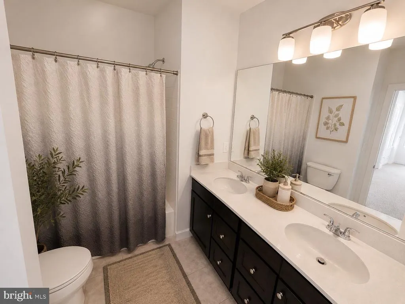
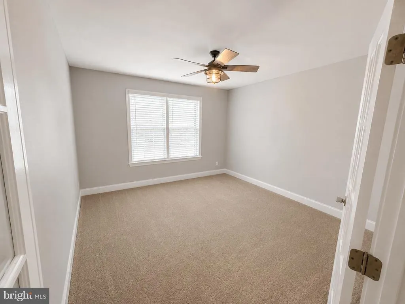
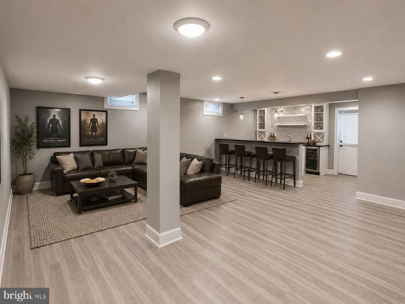
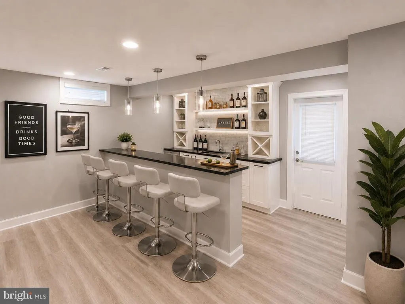
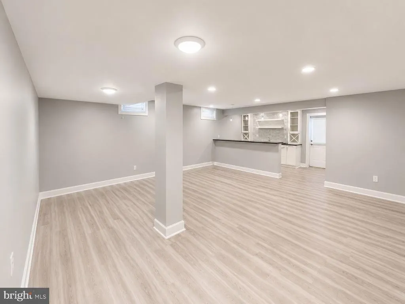
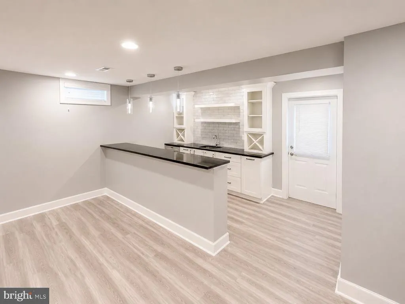
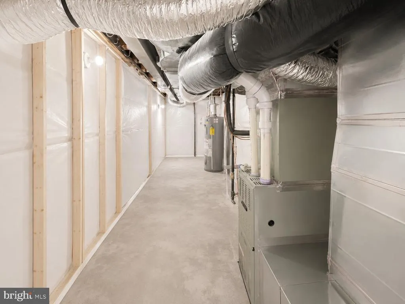
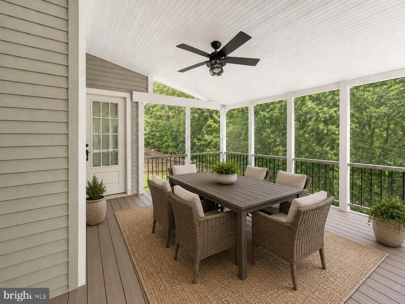
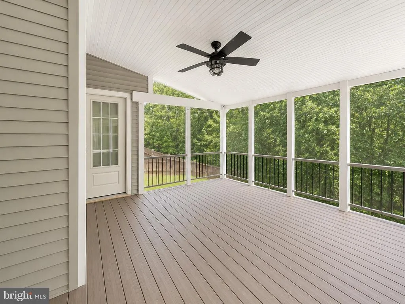
The mainlevel master bedroom sets the tone for this beautifully maintained home, offering everyday convenience and a sense of comfort the moment you walk in. The open layout flows into upgraded living spaces, a modern kitchen with softclose cabinetry and quartz counters, and a screenedin composite porch perfect for relaxing or entertaining. Outside, the stamped concrete patio with builtin seating and a stone fire pit creates an ideal gathering space, while the underporch storage and sprinkler system add practical value. The basement features a wellappointed bar with matching quartz counters, softclose drawers, a sink, and a minifridge. With thoughtful upgrades throughout and a pristine presentation inside and out, this home delivers exceptional livability in a highly desirable neighborhood.
| Elementary School | Middle School | High School |
|---|---|---|
| Parkridge Elementary School | H.H. Poole Middle School | Colonial Forge High School |
| Price History | |
|---|---|
| 9/3/2026 | Listed $835,000 |
| 9/12/2026 | 2$820,000 |
General Features
| Living Area | 4329 |
|---|---|
| Sewer | Public Sewer |
| Heating | Central |
| Cooling | Ceiling Fan(s),Central A/C |
| Possession | Immediate |
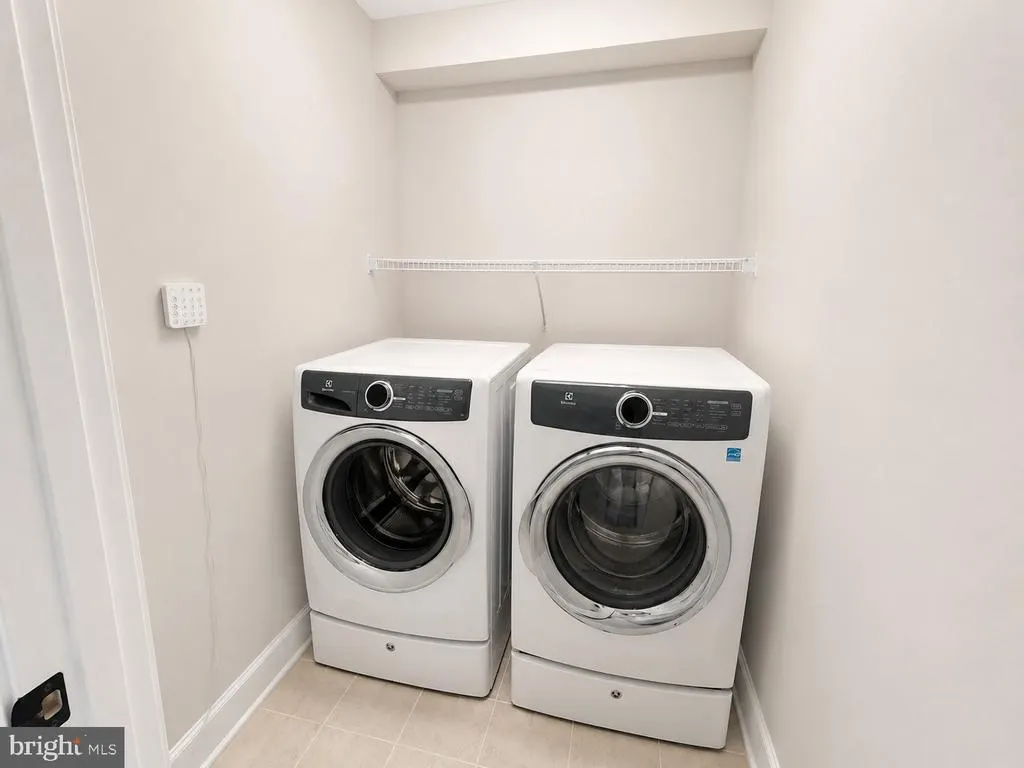
| Appliances | Built-In Microwave,Cooktop,Dishwasher,Disposal,Dryer,Washer |
| Zoning | PD2 |
| HOA Fee | 143.00 |
| Garage Spaces | 2.00 |
| Association Fee Includes | Common Area Maintenance,Management,Pool(s),Recreation Facility,Road Maintenance,Snow Removal,Trash |
| Architectural Style | Colonial,Traditional |
| Security Features | Security System |
| Construction Materials | Combination,Stone,Vinyl Siding |
| School District | STAFFORD COUNTY PUBLIC SCHOOLS |
| Year Built | 2018 |
| Levels | 3 |
| Other Fees | 861.47 |
| Tax Year | 2026 |
| Ownership | Fee Simple |
| Cool Fuel | Electric |
| Section | 3 |
| Accessibility | None |
| Assoc Fee Paid Per | Monthly |
| County | STAFFORD |
| New Construction | No |
| Property Type | Residential |
| Association Amenities | Bar/Lounge,Basketball Courts,Club House,Common Grounds,Dog Park,Jog/Walk Path,Pool - Outdoor,Recreational Center,Soccer Field,Tot Lots/Playground |
| HOA | Yes |
| Subdivision Name | EMBREY MILL |
| Garage Y/N | Yes |
| Water Access Y/N | No |
| Other Structures | Above Grade,Below Grade |
| Full Baths | 4 |
| Status | ACTIVE |
| Directions | GPS |
| City | STAFFORD |
| Disclosures | Prop Disclosure |
| Other Fees Frequency | Semi-Annually |
| Association Name | EMBREY MILL HOA |
| Senior Community Y/N | No |
| Lot Size Units | Square Feet |
| Lot Size Square Feet | 7936.00 |
| Tax Assessed Value | 774800.0 |
| Tax Annual Amount | 7605.0 |
| Structure Type | Detached |
| Condo/Coop Association fee Y/N | No |
| Bathrooms Full Main Level | 1 |
| Bathrooms Count Main Level | 2.00 |
| Price Per Sq Ft Total AG | 274.61 |
| Acceptable Financing | Cash,Conventional,FHA,VA |
| Vacation Rental Y/N | No |
| Total SQFT | 4784 |
| Builder Name | Stanley Martin |
| Standard Status | Active |
| Year Built Source | Assessor |
| Legal Subdivision | EMBREY MILL |
| Tax Lot | 408 |
Interior Features
| Interior Amenities | Attic,Bar,Ceiling Fan(s),Entry Level Bedroom,Family Room Off Kitchen,Floor Plan - Open,Kitchen - Gourmet,Kitchen - Island,Pantry,Recessed Lighting,Upgraded Countertops,Walk-in Closet(s),Window Treatm |
|---|---|
| Heating Fuel | Natural Gas |
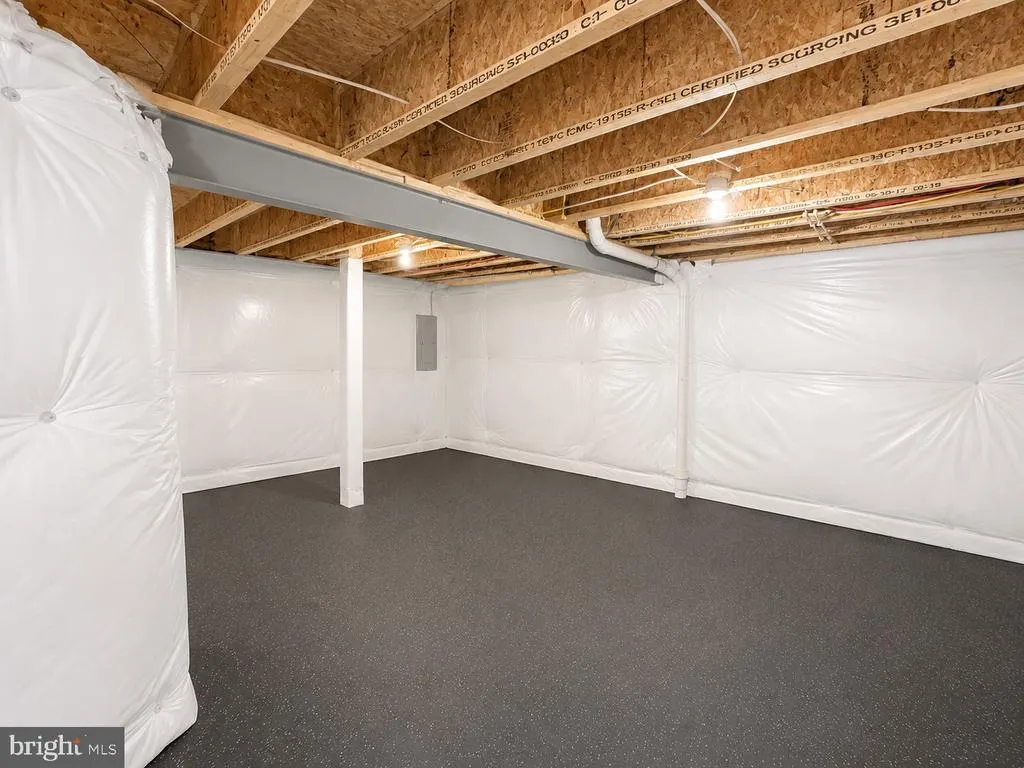
| Basement | Fully Finished,Walkout Stairs |
| Flooring | Engineered Wood,Vinyl |
| Total Fireplaces | 1 |
| Fireplace Features | Gas/Propane |
| Hot Water | Electric |
| Basement (Y/N) | Yes |
| Heating Y/N | Yes |
| Fireplace Y/N | Yes |
| Above Grade Finished Area | 2986 |
| Half Baths | 1 |
| Central Air Y/N | Yes |
| Total Bedrooms | 5 |
| Below Grade Finished Area | 1343 |
| Room Type | Dining Room,Primary Bedroom,Bedroom 5,Kitchen,Family Room,Basement,Bedroom 1,Office,Bathroom 2,Bathroom 3 |
| Main Level Bedrooms | 1 |
| Below Grade Finished Area Unit Type | Square Feet |
| LivingAreaSource | Estimated |
| Below Grade Unfin Area Units | Square Feet |
| Below Grade Unfin SQFT | 455 |
| Below Grade Unfin SQFT Source | Assessor |
| Below Grade Finished Area Source | Estimated |
| Bedrooms Count All Lower Levels | 1 |
| Bedrooms Count All Upper Levels | 3 |
| Bedrooms Count Lower Level 1 | 1 |
| Bedrooms Count Upper Level 1 | 3 |
| Bathrooms Half Main Level | 1 |
| Bathrooms Full Upper Level 1 | 2 |
| Bathrooms Full Lower Level 1 | 1 |
| Bathrooms Full All Upper Levels | 2 |
| Bathrooms Full All Lower Levels | 1 |
| Bathrooms Count Upper Level 1 | 2.00 |
| Bathrooms Count Lower Level 1 | 1.00 |
| Bathrooms Count All Upper Levels | 2 |
| Bathrooms Count All Lower Levels | 1 |
| Above Grade Finished Area Source | Assessor |
| Above Grade Finished Area Unit Type | Square Feet |
| Total Baths | 5 |
Exterior Features
| Pool | Yes - Community |
|---|---|
| Parking Features | Concrete Driveway |
| Water Source | Public |
| Total Parking Spaces | 4 |
| Garage Features | Garage - Front Entry,Garage Door Opener,Inside Access,Additional Storage Area |
| Type of Parking | Attached Garage,Driveway,On Street |
| Foundation Details | Concrete Perimeter |
| Water View Y/N | No |
| Lot Size Acres | 0.18 |
| Lot Size Source | Assessor |
| Waterfront Y/N | No |
| Builder Model | Hanover |
| Land Assessed Value | 225000.00 |
| Navigable Water Y/N | No |
| Water Oriented Y/N | No |
| # of Attached Garage Spaces | 2 |
Room Details
| Room | Dimensions | Level | Flooring | Details |
|---|---|---|---|---|
| Basement | Lower 1 | Flooring - Luxury Vinyl Plank | ||
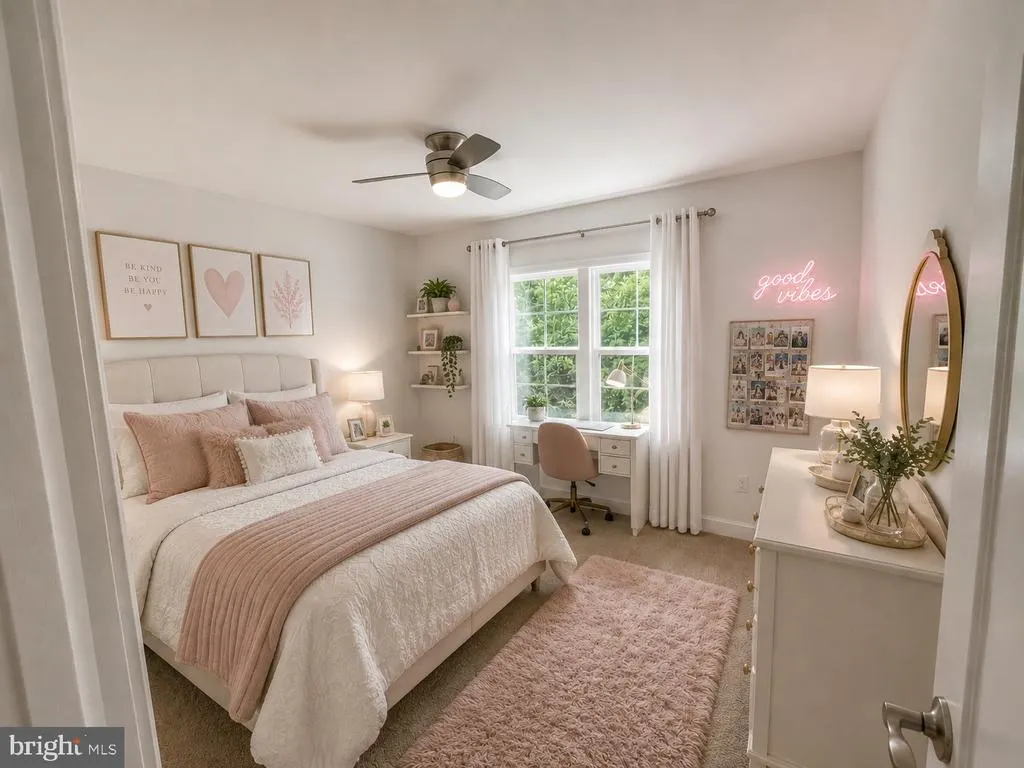
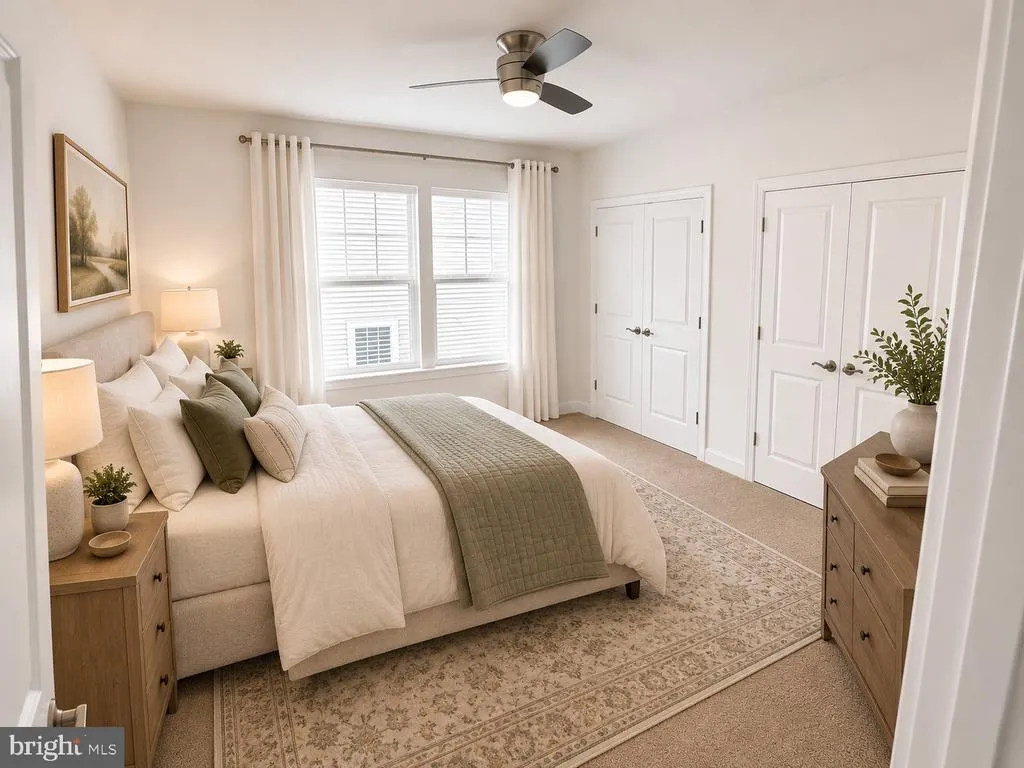
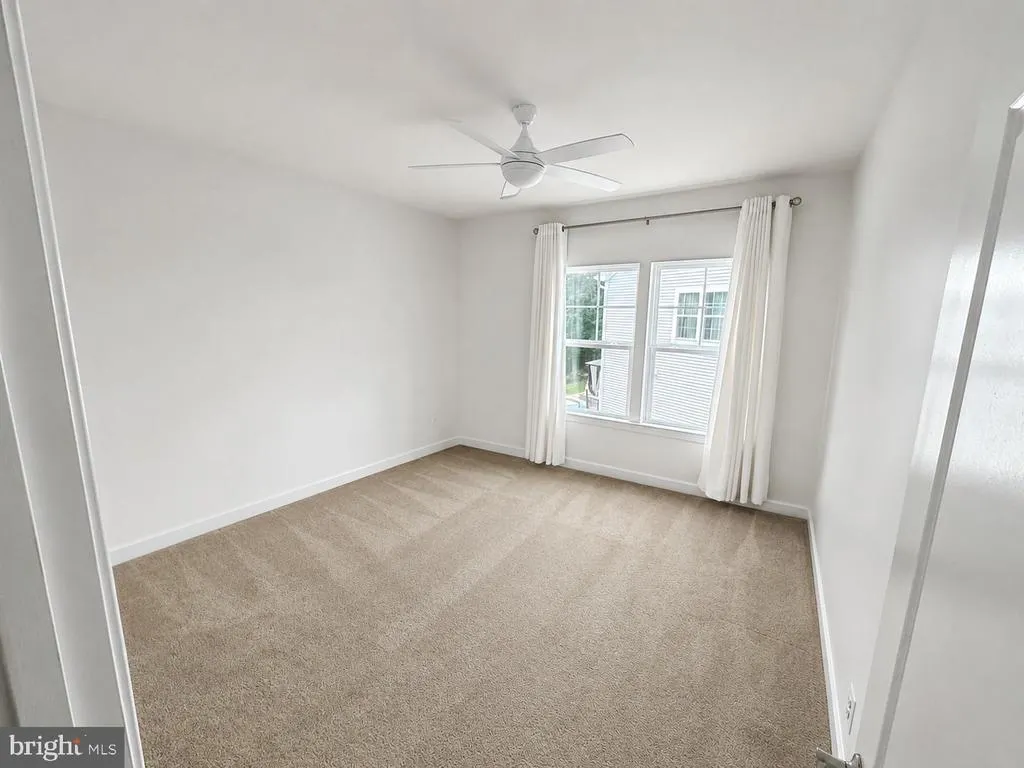
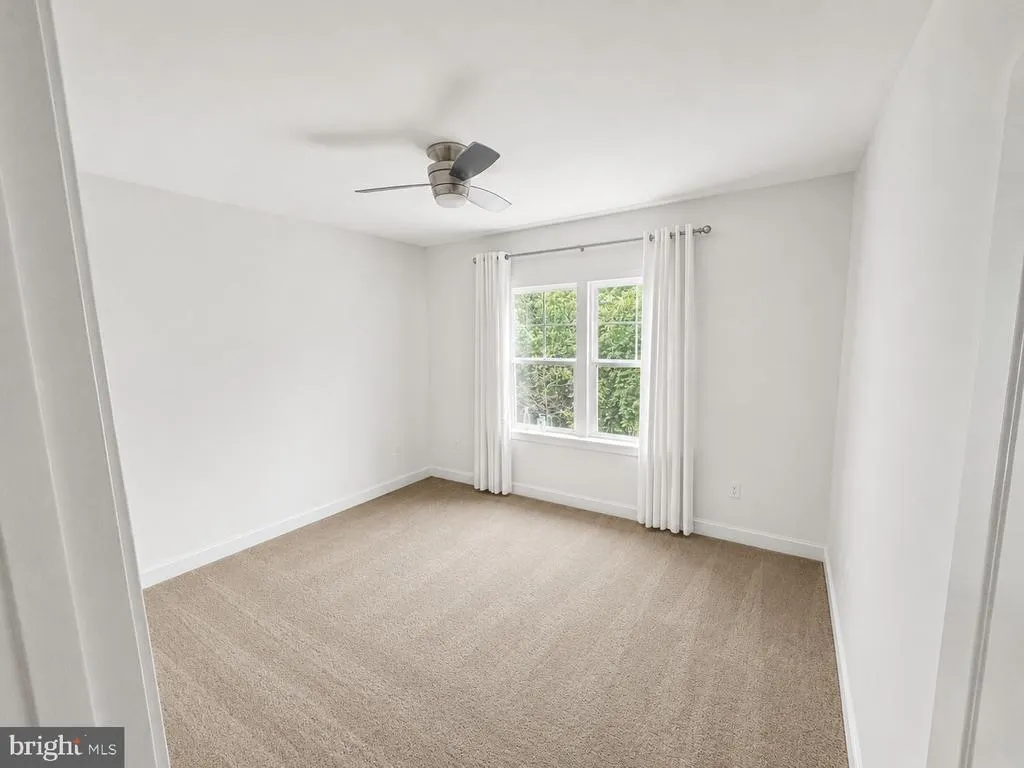
| Bathroom 2 | Upper 1 | Ceiling Fan(s),Flooring - Carpet | ||
| Bathroom 3 | Upper 1 | Ceiling Fan(s),Flooring - Carpet | ||
| Bedroom 1 | Upper 1 | Flooring - Carpet,Ceiling Fan(s) | ||
| Bedroom 5 | Lower 1 | Flooring - Luxury Vinyl Plank | ||
| Dining Room | Main | Flooring - Engineered Wood | ||
| Family Room | Main | Fireplace - Gas,Flooring - Engineered Wood | ||
| Kitchen | Main | Countertop(s) - Quartz,Island,Flooring - Engineered Wood | ||
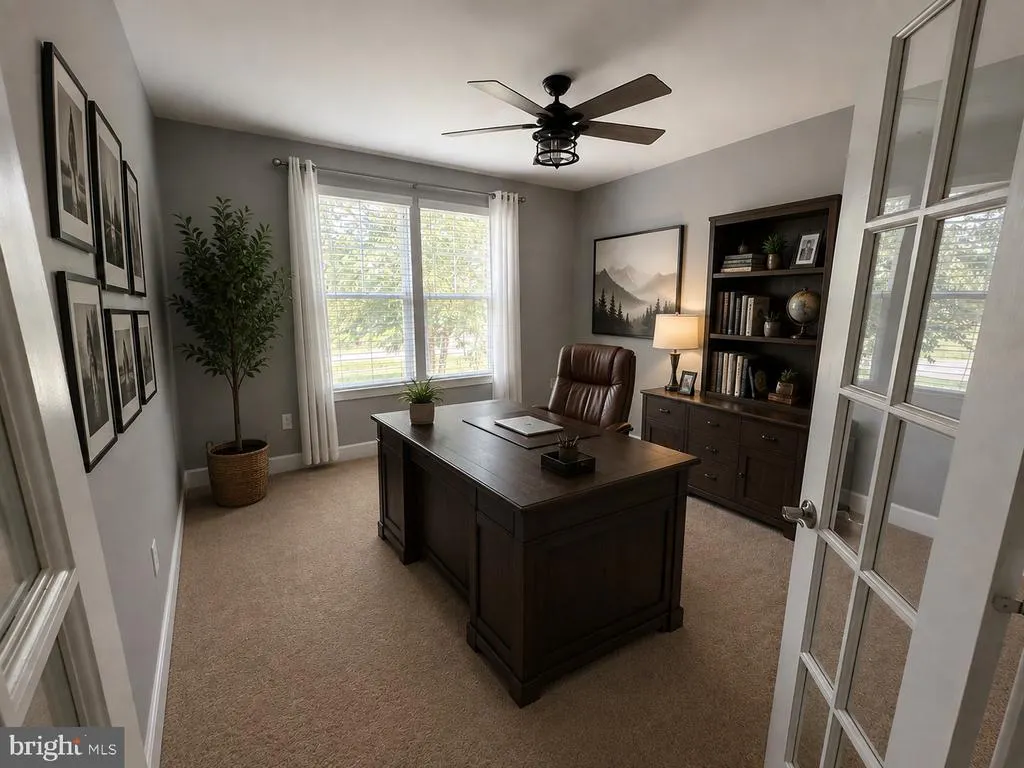
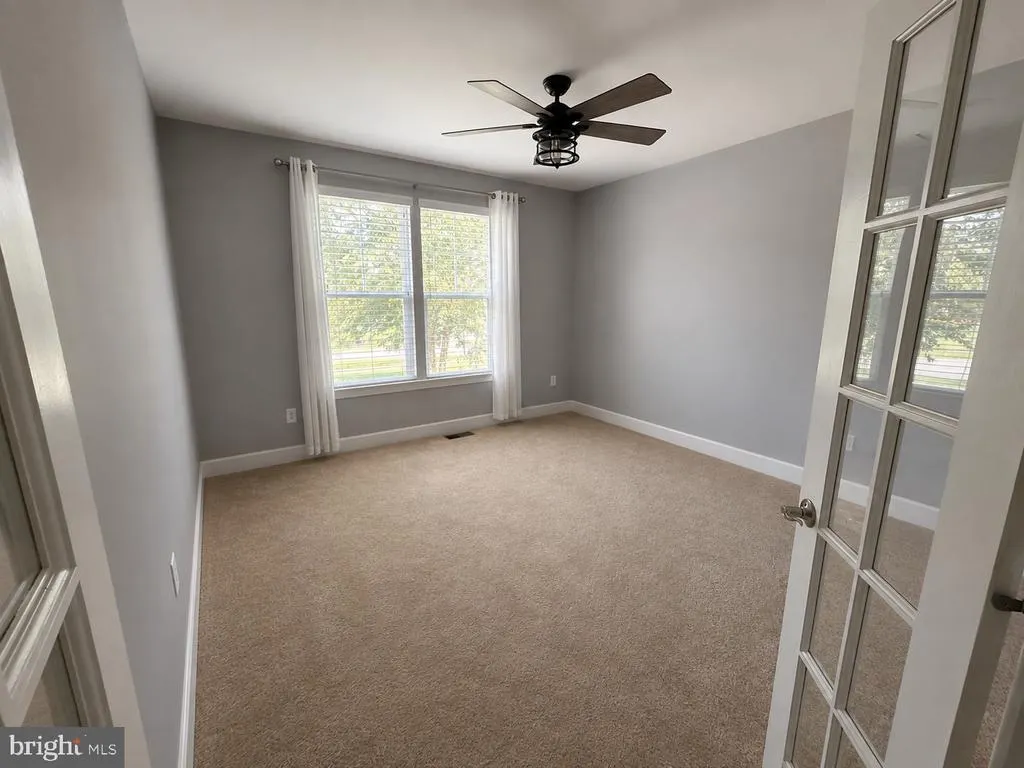
| Office | Main | Flooring - Carpet | ||
| Primary Bedroom | Main | Ceiling Fan(s),Flooring - Carpet |
Amenities
- Foreclosure
- Views
- Short Sale
- New Construction
- Adult 55+
- Lease To Own
- No HOA Fees
- Furnished
- Primary On Main
- Air Conditioning
- Seller Finance
- Green
- Fixer Upper
- Horse
- Golf
- Fireplace
- Deck
- Garage
- Basement
- Pool
Property vs Single Family Average in 22554
Price
Taxes
Year Built
Visits
 © BRIGHT, All Rights Reserved
