
Address
17 Brown Circle, Fredericksburg, VA
Price
$ 539,900
Property Attributes
- MLS#VAST2052924
- TypeSingle Family
- Listing Status ACTIVE
- CountySTAFFORD
- CityFredericksburg
- NeighborhoodSweetbriar Woods
- Zip22405
- StyleTraditional
- Year Built1996
- Taxes$ 4046
- Price$ 539,900
- Bedrooms4
- Full Bathrooms3
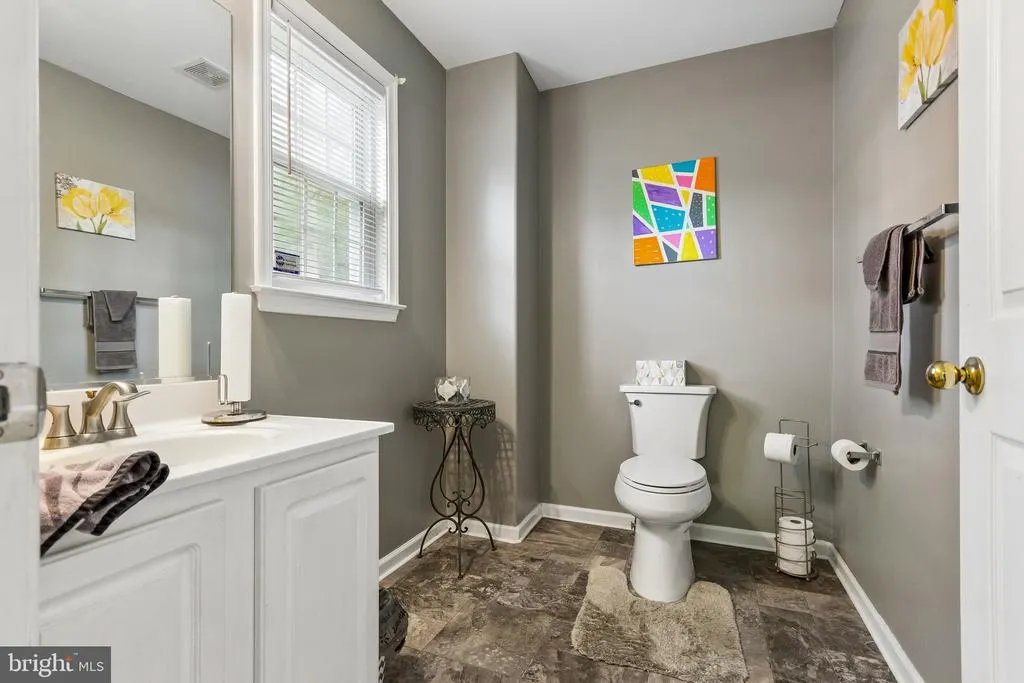
- Half Bathrooms1
- Sqr Footage3070
- Lot Size0.31 Acres
Data Source:
Bright MLS
Property Description
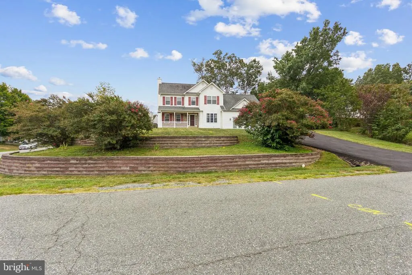
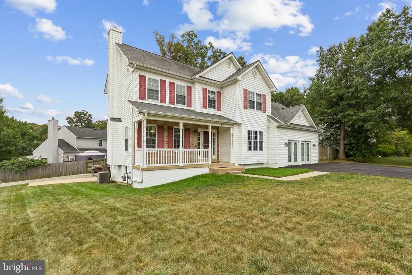
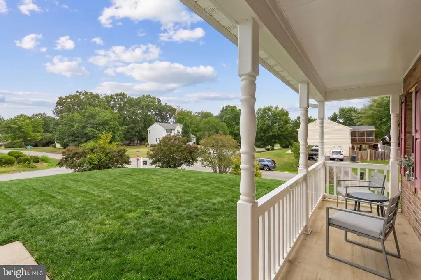
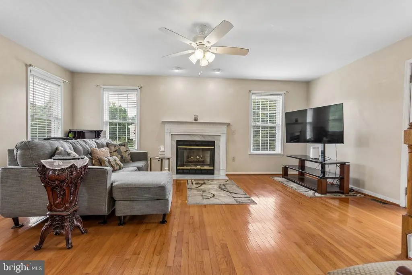
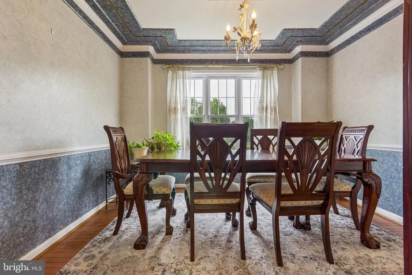
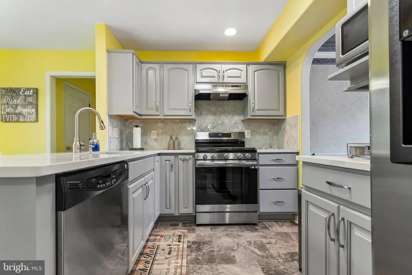
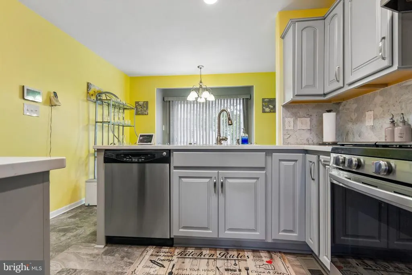
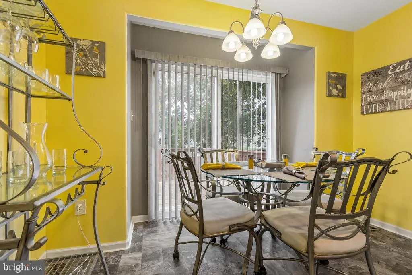
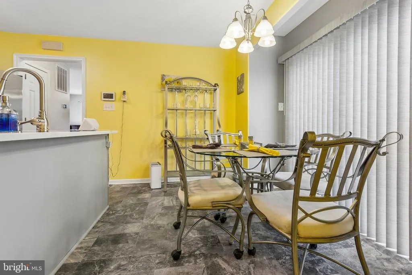
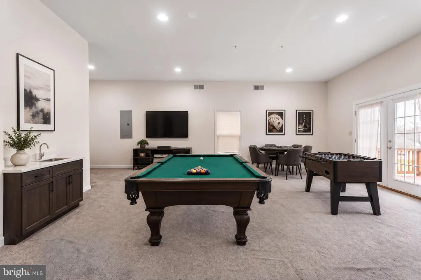
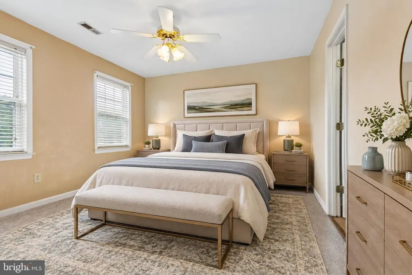
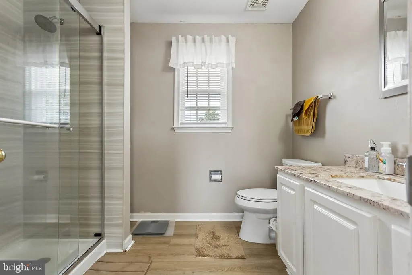
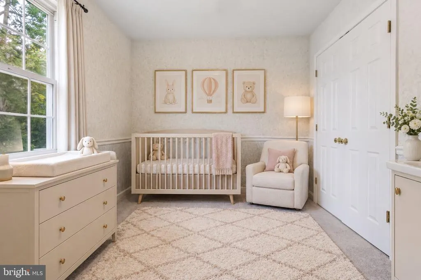
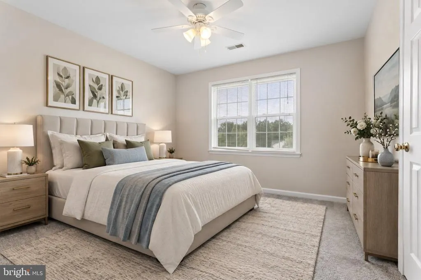
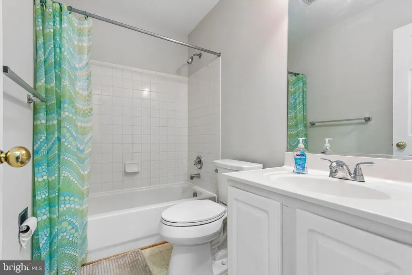
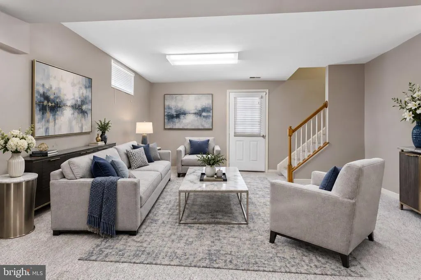
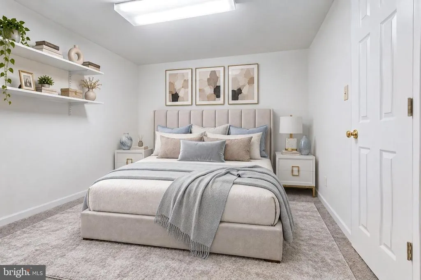
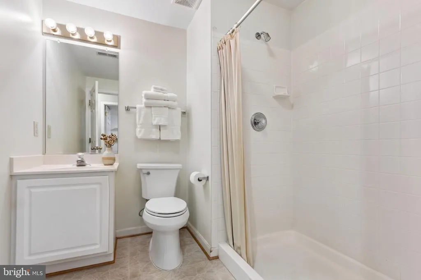
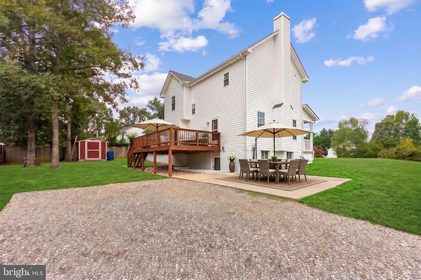
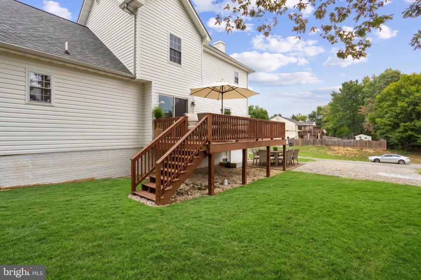
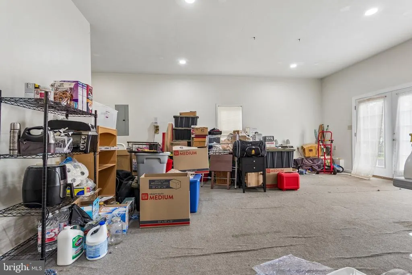
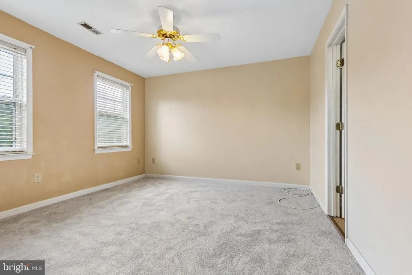
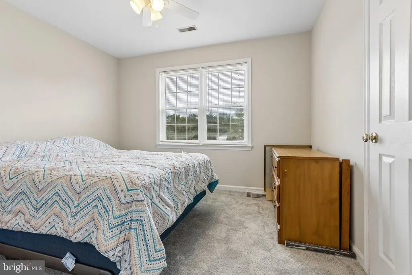
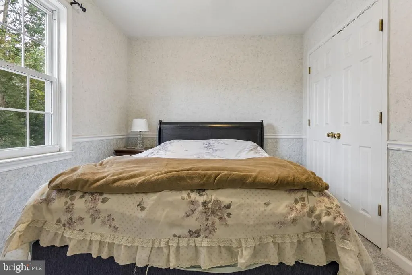
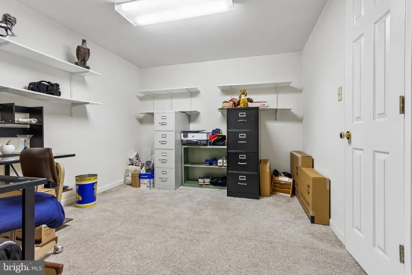
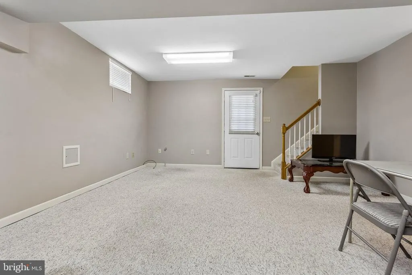
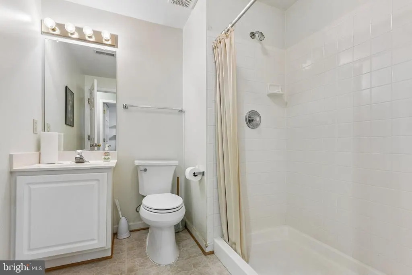
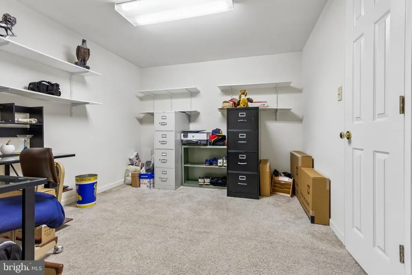
Welcome home to this former model home with over 3100 finished SF on a large corner lot. Step inside to explore the large living room with fireplace and access to the deck. The separate dining room will be nice for your holiday dinners. The fully renovated eat in kitchen has new cabinetry, quartz counter, and stainless steel appliances. The huge game room off the kitchen (former builders office) adds extra space to the main level, or it can be converted back to a garage. The upper level has 3 spacious bedrooms, and 2 full baths. The lower walkout basement has a family room, bedroom (NTC), full bath, and storage area. All of your big ticket items have been completed to include brand new top of the line windowsbeing installed next week, roof (5 years with 50 year shingles), hvac, (5 years), fully renovated primary bathroom, driveway, shed, french doors on game room, slider in the kitchen, and hot water heater. Upper level has brand new carpet and is freshly painted. Additional driveway on the side of the house for extra parking, NO HOA. Minutes to I-95, VRE, downtown Fredericksburg, shopping, and restaurants.
| Price History | |
|---|---|
| 8/17/2026 | Listed $539,900 |
General Features
| Living Area | 3070 |
|---|---|
| Sewer | Public Sewer |
| Heating | Heat Pump(s),Heat Pump - Gas BackUp,Forced Air |
| Cooling | Central A/C |
| Possession | 0-30 Days CD |
| Appliances | Dishwasher,Disposal,Dryer,Refrigerator,Stove,Washer |
| Zoning | R1 |
| Architectural Style | Traditional |
| Construction Materials | Vinyl Siding |
| School District | STAFFORD COUNTY PUBLIC SCHOOLS |
| Exclusions | Microwave |
| Year Built | 1996 |
| Levels | 3 |
| Tax Year | 2026 |
| Ownership | Fee Simple |
| Cool Fuel | Electric |
| Section | 1 |
| Accessibility | 32 + wide Doors,Entry Slope |
| County | STAFFORD |
| New Construction | No |
| Property Type | Residential |
| HOA | No |
| Subdivision Name | SWEETBRIAR WOODS |
| Garage Y/N | No |
| Water Access Y/N | No |
| Other Structures | Above Grade,Below Grade |
| Full Baths | 3 |
| Status | ACTIVE |
| Directions | I-95 to Route 3 heading east. Go left on Kings Highway (route3) to right on Ferry Road,Right on Clarion Road,to left on Brown Circle. |
| City | FREDERICKSBURG |
| Senior Community Y/N | No |
| Lot Size Units | Square Feet |
| Lot Size Square Feet | 13638.00 |
| Tax Assessed Value | 412200.0 |
| Tax Annual Amount | 4046.0 |
| Property Condition | Very Good |
| Structure Type | Detached |
| Condo/Coop Association fee Y/N | No |
| Bathrooms Count Main Level | 1.00 |
| Price Per Sq Ft Total AG | 227.81 |
| Vacation Rental Y/N | No |
| Total SQFT | 3140 |
| Standard Status | Active |
| Year Built Source | Assessor |
| Legal Subdivision | SWEETBRIAR WOODS |
| Tax Lot | 108 |
Interior Features
| Heating Fuel | Natural Gas,Electric |
|---|---|
| Flooring | Wood,Luxury Vinyl Plank,Carpet |
| Total Fireplaces | 1 |
| Hot Water | Natural Gas |
| Basement (Y/N) | No |
| Heating Y/N | Yes |
| Fireplace Y/N | Yes |
| Above Grade Finished Area | 2370 |
| Half Baths | 1 |
| Central Air Y/N | Yes |
| Total Bedrooms | 4 |
| Below Grade Finished Area | 700 |
| Room Type | Dining Room,Kitchen,Game Room,Family Room,Recreation Room |
| Below Grade Finished Area Unit Type | Square Feet |
| LivingAreaSource | Estimated |
| Laundry Type | Upper Floor |
| Below Grade Unfin Area Units | Square Feet |
| Below Grade Unfin SQFT | 70 |
| Below Grade Unfin SQFT Source | Assessor |
| Below Grade Finished Area Source | Estimated |
| Bedrooms Count All Lower Levels | 1 |
| Bedrooms Count All Upper Levels | 3 |
| Bedrooms Count Lower Level 1 | 1 |
| Bedrooms Count Upper Level 1 | 3 |
| Bathrooms Half Main Level | 1 |
| Bathrooms Full Upper Level 1 | 2 |
| Bathrooms Full Lower Level 1 | 1 |
| Bathrooms Full All Upper Levels | 2 |
| Bathrooms Full All Lower Levels | 1 |
| Bathrooms Count Upper Level 1 | 2.00 |
| Bathrooms Count Lower Level 1 | 1.00 |
| Bathrooms Count All Upper Levels | 2 |
| Bathrooms Count All Lower Levels | 1 |
| Above Grade Finished Area Source | Estimated |
| Above Grade Finished Area Unit Type | Square Feet |
| Total Baths | 4 |
Exterior Features
| Exterior Amenities | Stone Retaining Walls |
|---|---|
| Pool | No Pool |
| Parking Features | Gravel Driveway |
| Water Source | None |
| Total Parking Spaces | 7 |
| Type of Parking | Driveway,On Street |
| Foundation Details | Concrete Perimeter |
| Water View Y/N | No |
| Lot Size Acres | 0.31 |
| Lot Size Source | Assessor |
| Waterfront Y/N | No |
| Land Assessed Value | 120000.00 |
| Navigable Water Y/N | No |
| Water Oriented Y/N | No |
Room Details
| Room | Dimensions | Level | Flooring | Details |
|---|---|---|---|---|
| Dining Room | Main | |||
| Family Room | Main | |||
| Game Room | Main | |||
| Kitchen | Main | |||
| Recreation Room | Lower 1 |
Amenities
- Foreclosure
- Views
- Short Sale
- New Construction
- Adult 55+
- Lease To Own
- No HOA Fees
- Furnished
- Primary On Main
- Air Conditioning
- Seller Finance
- Green
- Fixer Upper
- Horse
- Golf
- Fireplace
- Deck
- Garage
- Basement
- Pool
Property vs Single Family Average in 22405
Price
Taxes
Year Built
Visits
 © BRIGHT, All Rights Reserved
